
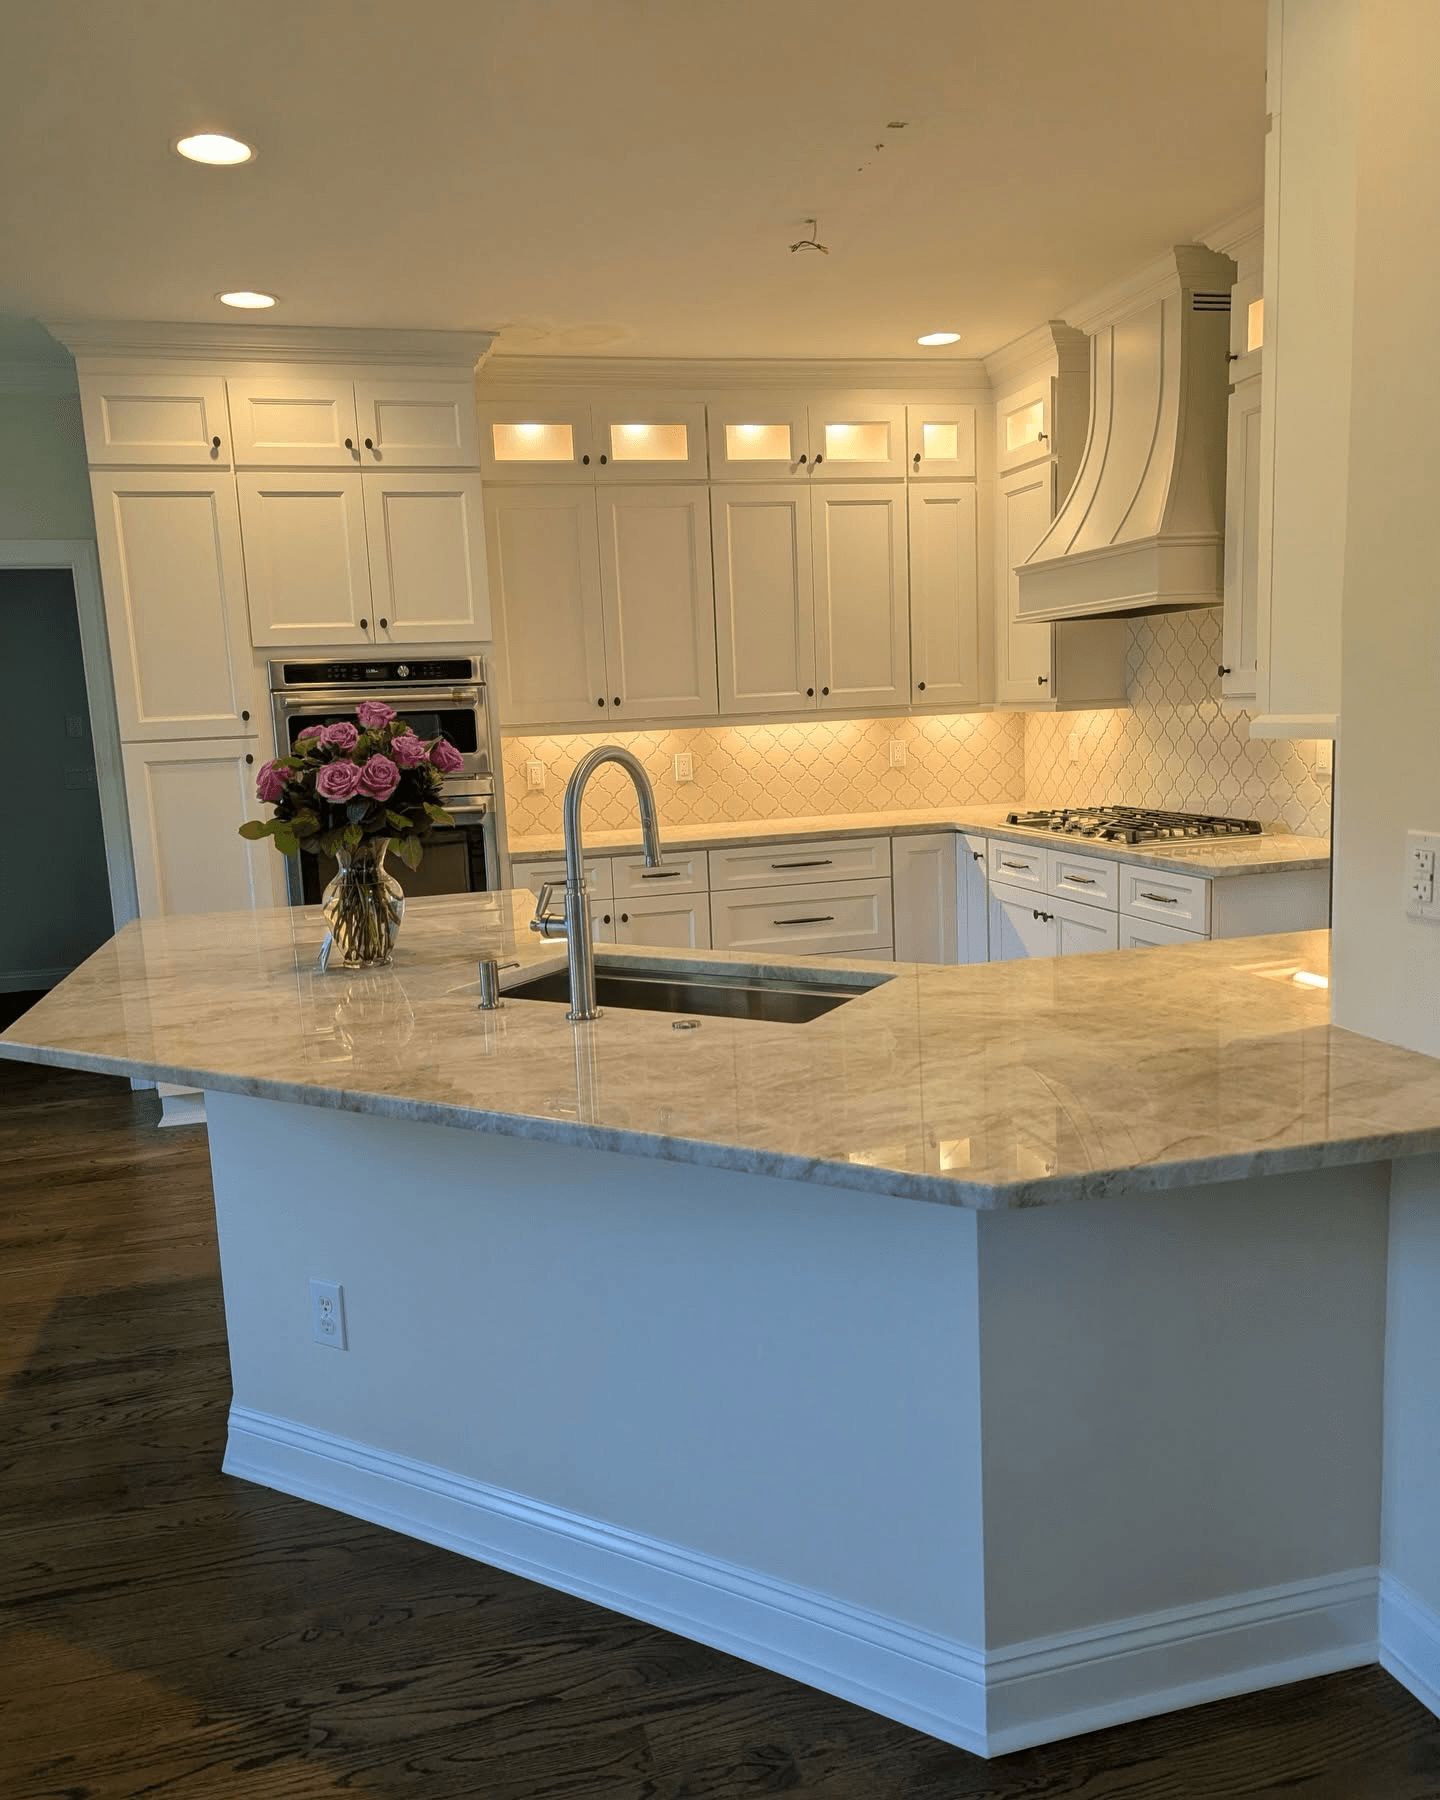
The order of cabinets and flooring can influence cost, appearance, durability, and future renovation flexibility. Some projects work best when floors go in first, while others are better when cabinets are installed before the finished floor.
The right sequence depends on the flooring material, cabinet design, kitchen layout, subfloor condition, appliance placement, and the overall renovation plan. A contractor should consider the full installation process before making the final decision.
This guide explains the two common approaches, when each one makes sense, and how flooring type can affect the best order for a kitchen remodel.
Should You Install Cabinets or Flooring First?
Some remodels begin with flooring, then cabinets are placed on top. Other projects begin with cabinet installation, then the finished floor is installed around the cabinet bases.
Installing the floor first creates a continuous finished surface across the room. This can make the space cleaner visually and may be helpful if the cabinet layout changes in the future.
Installing cabinets first can reduce the amount of flooring material needed. It can also be the better choice for floating floors or materials that should not be trapped under heavy cabinetry.
A fixed cabinet layout with no future changes may not need finished flooring under every cabinet. A kitchen that may be reconfigured later could benefit from a continuous floor.
Appliances, islands, toe kicks, transitions, and doorway heights should all be considered. A small change in sequence can affect how finished details line up.
What Are the Benefits of Installing Flooring First?
When the floor runs wall to wall, the room has a clean and complete base. This can be useful if cabinets are ever moved or replaced.
It can be simpler to install flooring before the room is filled with cabinets. There are fewer cuts around cabinet bases, corners, and toe kicks.
A continuous floor gives homeowners more freedom for future layout changes. If an island or cabinet run moves later, there is already flooring underneath.
Flooring first can help appliances slide in and out more easily. Dishwashers, refrigerators, and ranges often need a clear and level finished surface.
The main downside is flooring protection. Finished floors must be covered carefully during cabinet delivery, installation, and other construction work.
When Should Cabinets Be Installed Before Flooring?
Floating floors usually need room to expand and contract. In many cases, heavy cabinets should not sit directly on top of them because this can restrict movement.
If flooring is installed only in visible areas, the project may use less material. This can reduce cost, especially with premium flooring products.
Large islands, stone counters, and tall storage cabinets can add significant weight. The flooring system must be able to handle this load if it goes underneath.
Standard cabinet height must be considered with the finished floor thickness. If the order is planned poorly, counters, appliances, and toe kicks may not align correctly.
If the cabinets are not expected to move, installing them first may be practical. This is common when the design is final and the flooring material allows it.
Does the Type of Flooring Affect Installation Order?
Tile
Tile is often installed before cabinets because it creates a durable finished surface. However, some projects still install cabinets first to save material or avoid placing heavy cabinetry on finished tile.
Hardwood
Hardwood can be installed before or after cabinetry depending on the product, installation method, and project plan. Expansion, refinishing, and future layout changes should be considered.
Vinyl
Glue-down vinyl and floating vinyl may have different requirements. Homeowners should follow the manufacturer’s instructions before deciding where and when to install flooring.
Floating Floors
Floating floors generally need expansion space. This is one of the most common reasons cabinets may be installed before the final floor surface.
Existing Floors
If the kitchen already has flooring, the project may focus on matching heights, transitions, and visible edges rather than starting from scratch.
How Cabinet Height and Appliances Fit Into the Decision
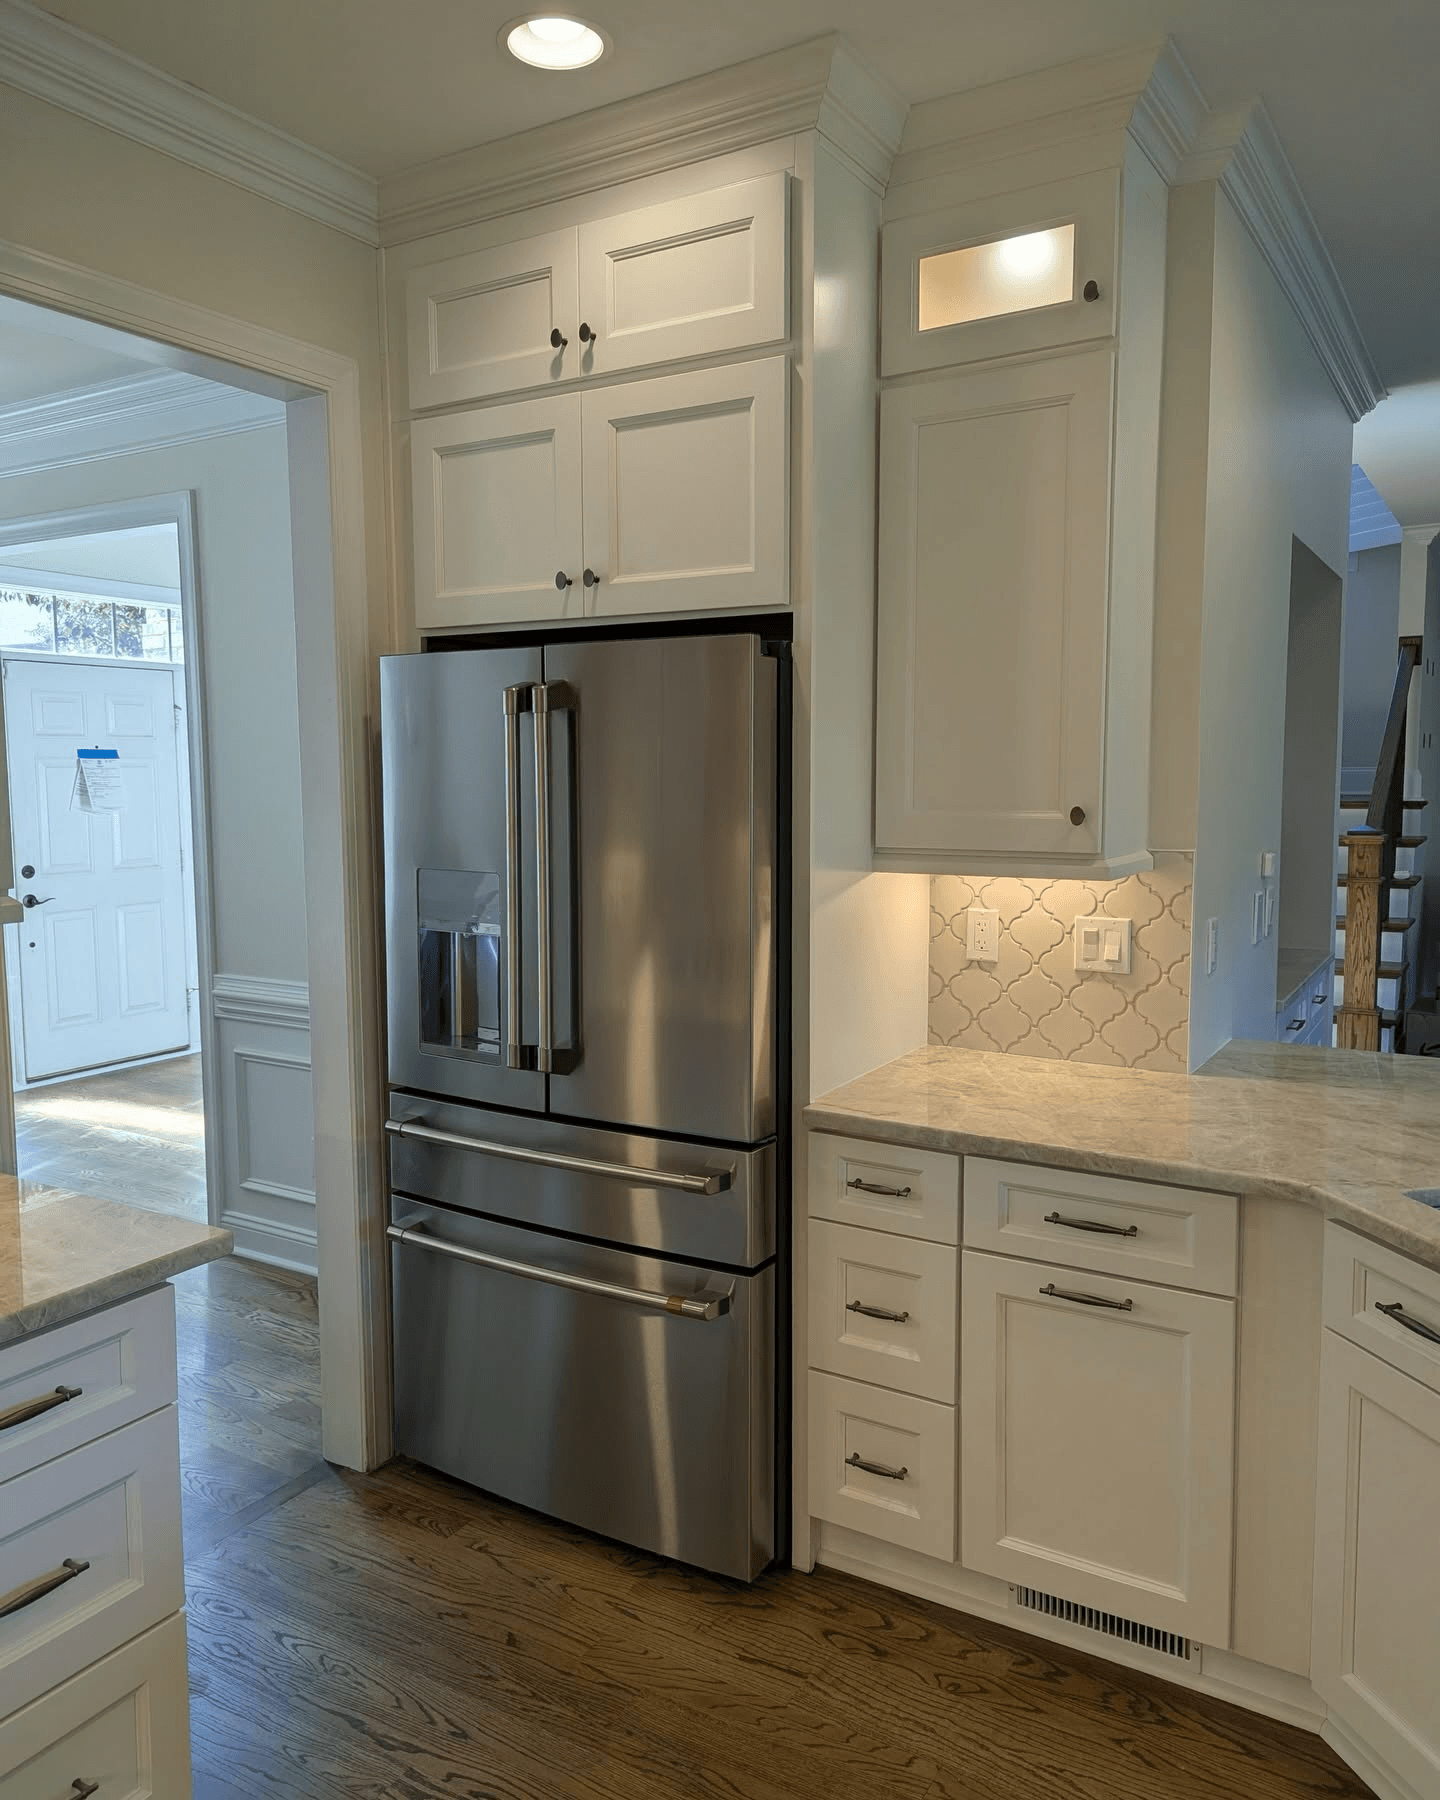
Cabinet height affects comfort, appliance fit, and the finished look. Flooring thickness can raise or lower the final working height slightly.
Dishwashers can become difficult to remove if flooring and cabinets are installed without clearance planning. This should be checked before the sequence is finalized.
Toe kicks, shoe molding, and trim help cover gaps and transitions. These details should be planned before installation begins.
An island may require anchoring, electrical work, flooring cuts, or extra support. The sequence should account for all of these details.
How to Plan the Best Order
Every flooring material has different installation rules. Manufacturer recommendations should guide the final decision.
The cabinet layout should be finalized before major work begins. Moving cabinets later can affect floors, walls, plumbing, and electrical lines.
Flooring installers, cabinet installers, countertop fabricators, plumbers, and electricians should understand the schedule. Good coordination prevents delays and rework.
Some flooring products may have warranty rules about cabinet weight or installation method. These should be checked before work starts.
Cabinet Connect of Upstate can help homeowners plan cabinetry, layout, storage, and installation details. With the right sequence, the kitchen can look finished, function properly, and avoid unnecessary problems during the remodel.