Creating a room that feels comfortable, organized, and visually balanced. A cabinet that is too large can make the space feel crowded. A cabinet that is too small may not provide enough storage or counter space.
Standard cabinet sizes are a helpful starting point, but the best choice depends on the bathroom layout, available floor space, storage needs, sink style, and countertop design. The right dimensions should also work with plumbing, door clearance, lighting, and nearby fixtures.
Understanding common measurements can make a bathroom renovation easier to plan. It can also help homeowners avoid installation problems and choose cabinets that fit smoothly with sinks, countertops, mirrors, and plumbing connections.
This guide explains common cabinet sizes, how to measure correctly, and how to choose the best option for different bathroom types. Cabinet Connect of Upstate provides high-quality bathroom cabinets and expert design guidance to help homeowners create beautiful, functional spaces.
Why Bathroom Cabinet Dimensions Matter
Better Function Every Day
Bathroom cabinets need to support daily routines.
The right size gives homeowners enough counter space for toiletries, grooming tools, towels, and personal items. It also provides storage without making the room feel tight or hard to move through.
A well-sized bathroom vanity can make the whole room easier to use.
A More Balanced Layout
Cabinet dimensions affect the full room design.
If the cabinet is too deep, it may block walking space. If it is too wide, it may interfere with the toilet, shower, door, or linen storage. If it is too short, it may feel uncomfortable for daily use.
Choosing the correct size helps create a cleaner and more balanced bathroom layout.
Easier Plumbing and Installation
Cabinet size also affects plumbing.
Sink placement, drain location, water lines, and wall clearance must all be considered before installation. If the cabinet does not match the plumbing area, the project may require extra adjustments.
Planning the dimensions early can prevent delays and added costs.
Better Use of Storage
Good cabinet sizing helps maximize available storage.
Drawers, shelves, doors, and pull-out organizers all depend on the cabinet's width and depth. A larger cabinet may offer more storage, but only if the space can support it comfortably.
The goal is to choose a cabinet that fits the room and supports the way the bathroom is used.
Standard Bathroom Cabinet Dimensions
Common Vanity Height
Many bathroom cabinets are about 30 to 36 inches tall.
Older vanities are often closer to 30 or 32 inches. Comfort-height vanities are usually around 34 to 36 inches, which feels closer to the height of many kitchen cabinets.
The best height depends on who uses the bathroom and what feels comfortable for daily routines.
Common Vanity Width
Vanity width can vary widely.
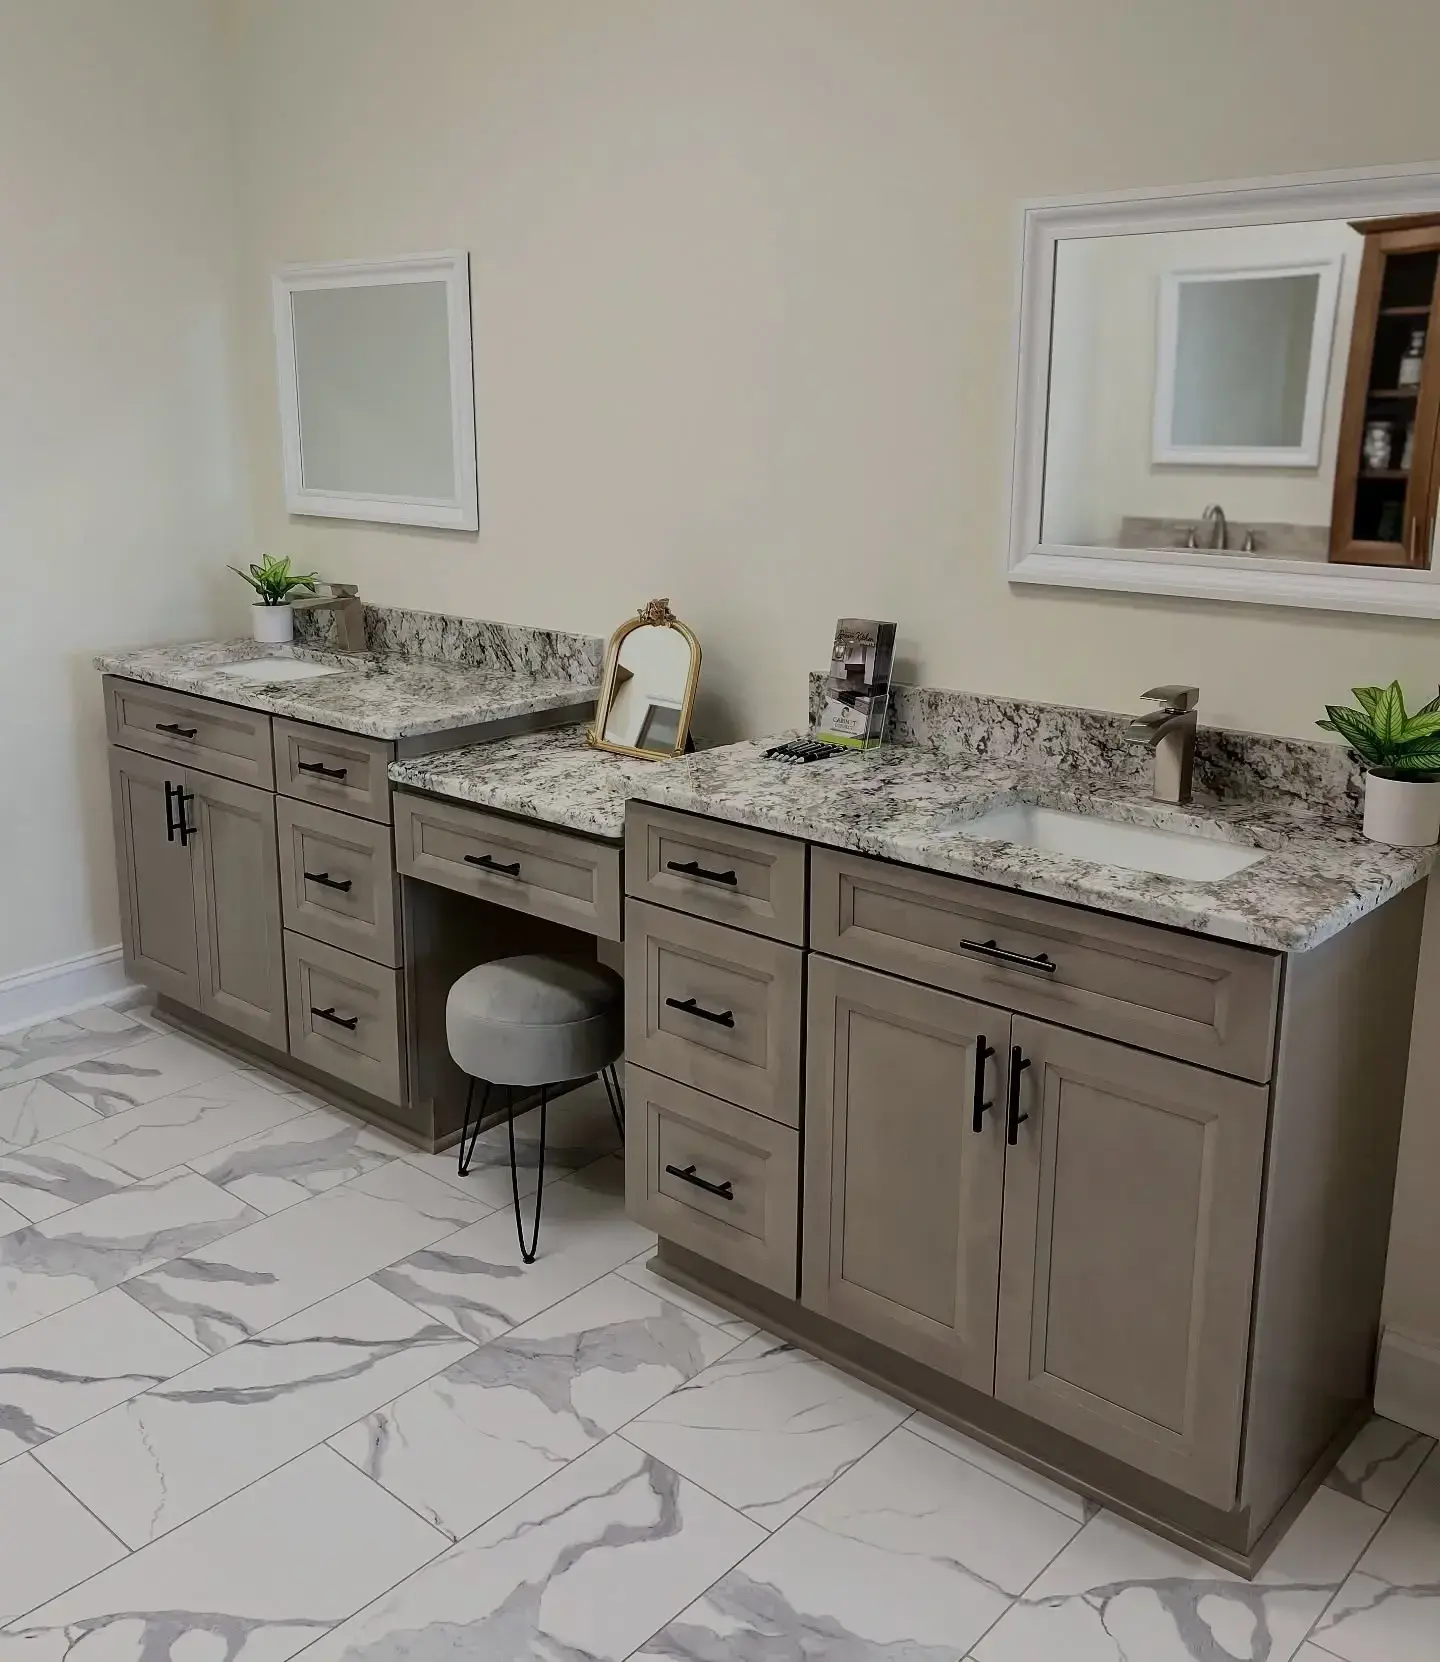
A small single-sink vanity may be 24, 30, or 36 inches wide. Medium vanities are often 48 inches wide. Larger single- or double-sink vanities may be 60, 72, or even wider.
The width should match the room size, sink configuration, and storage needs.
Common Vanity Depth
Most bathroom vanities are about 18 to 21 inches deep.
A 21-inch depth provides more counter and storage space. An 18-inch depth can work better in narrow bathrooms or powder rooms where floor space is limited.
In small bathrooms, a shallower cabinet can improve movement and make the room feel more open.
Single-Sink and Double-Sink Sizes
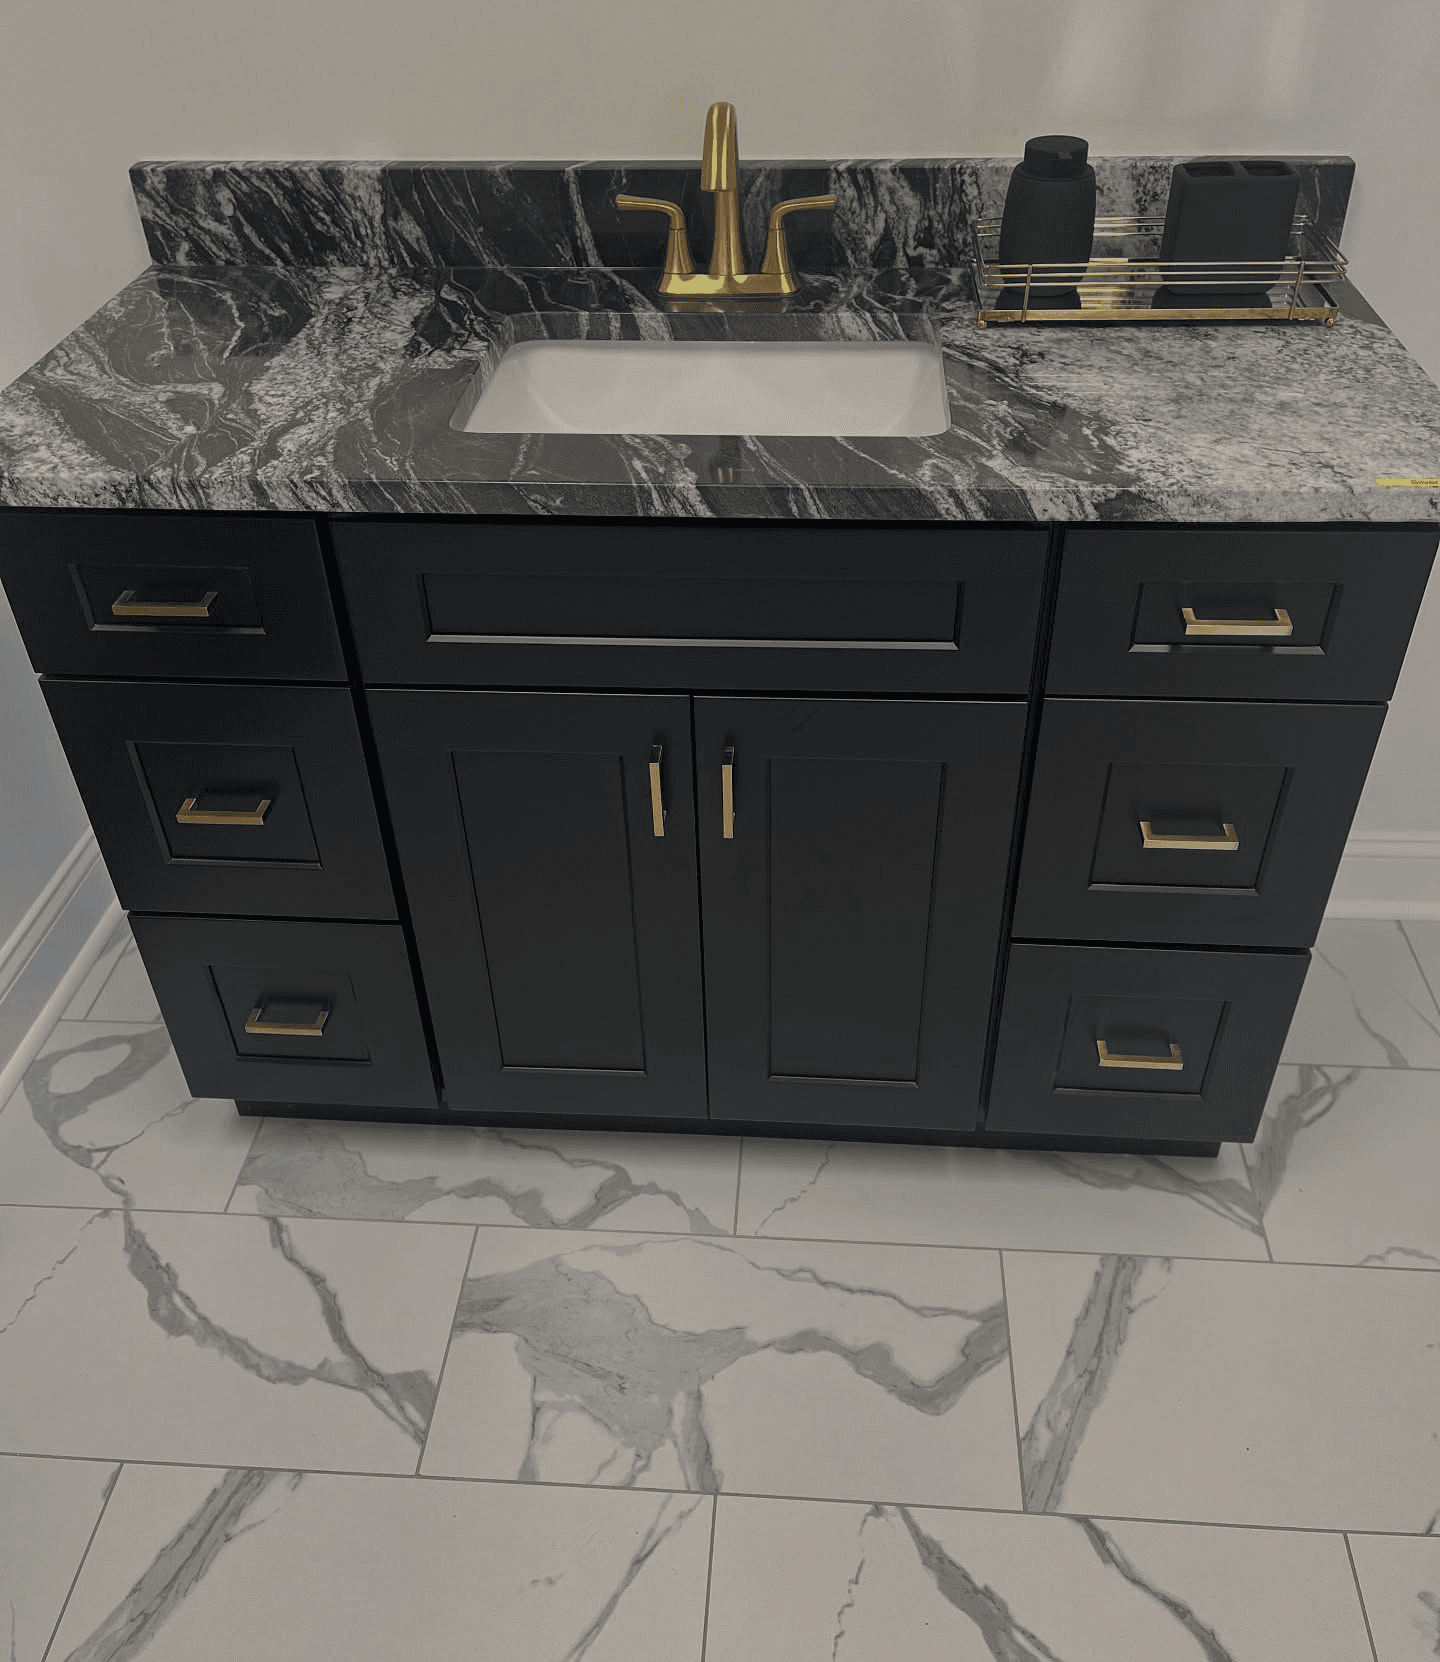
Single-sink vanities are common in guest bathrooms, powder rooms, and smaller primary bathrooms.
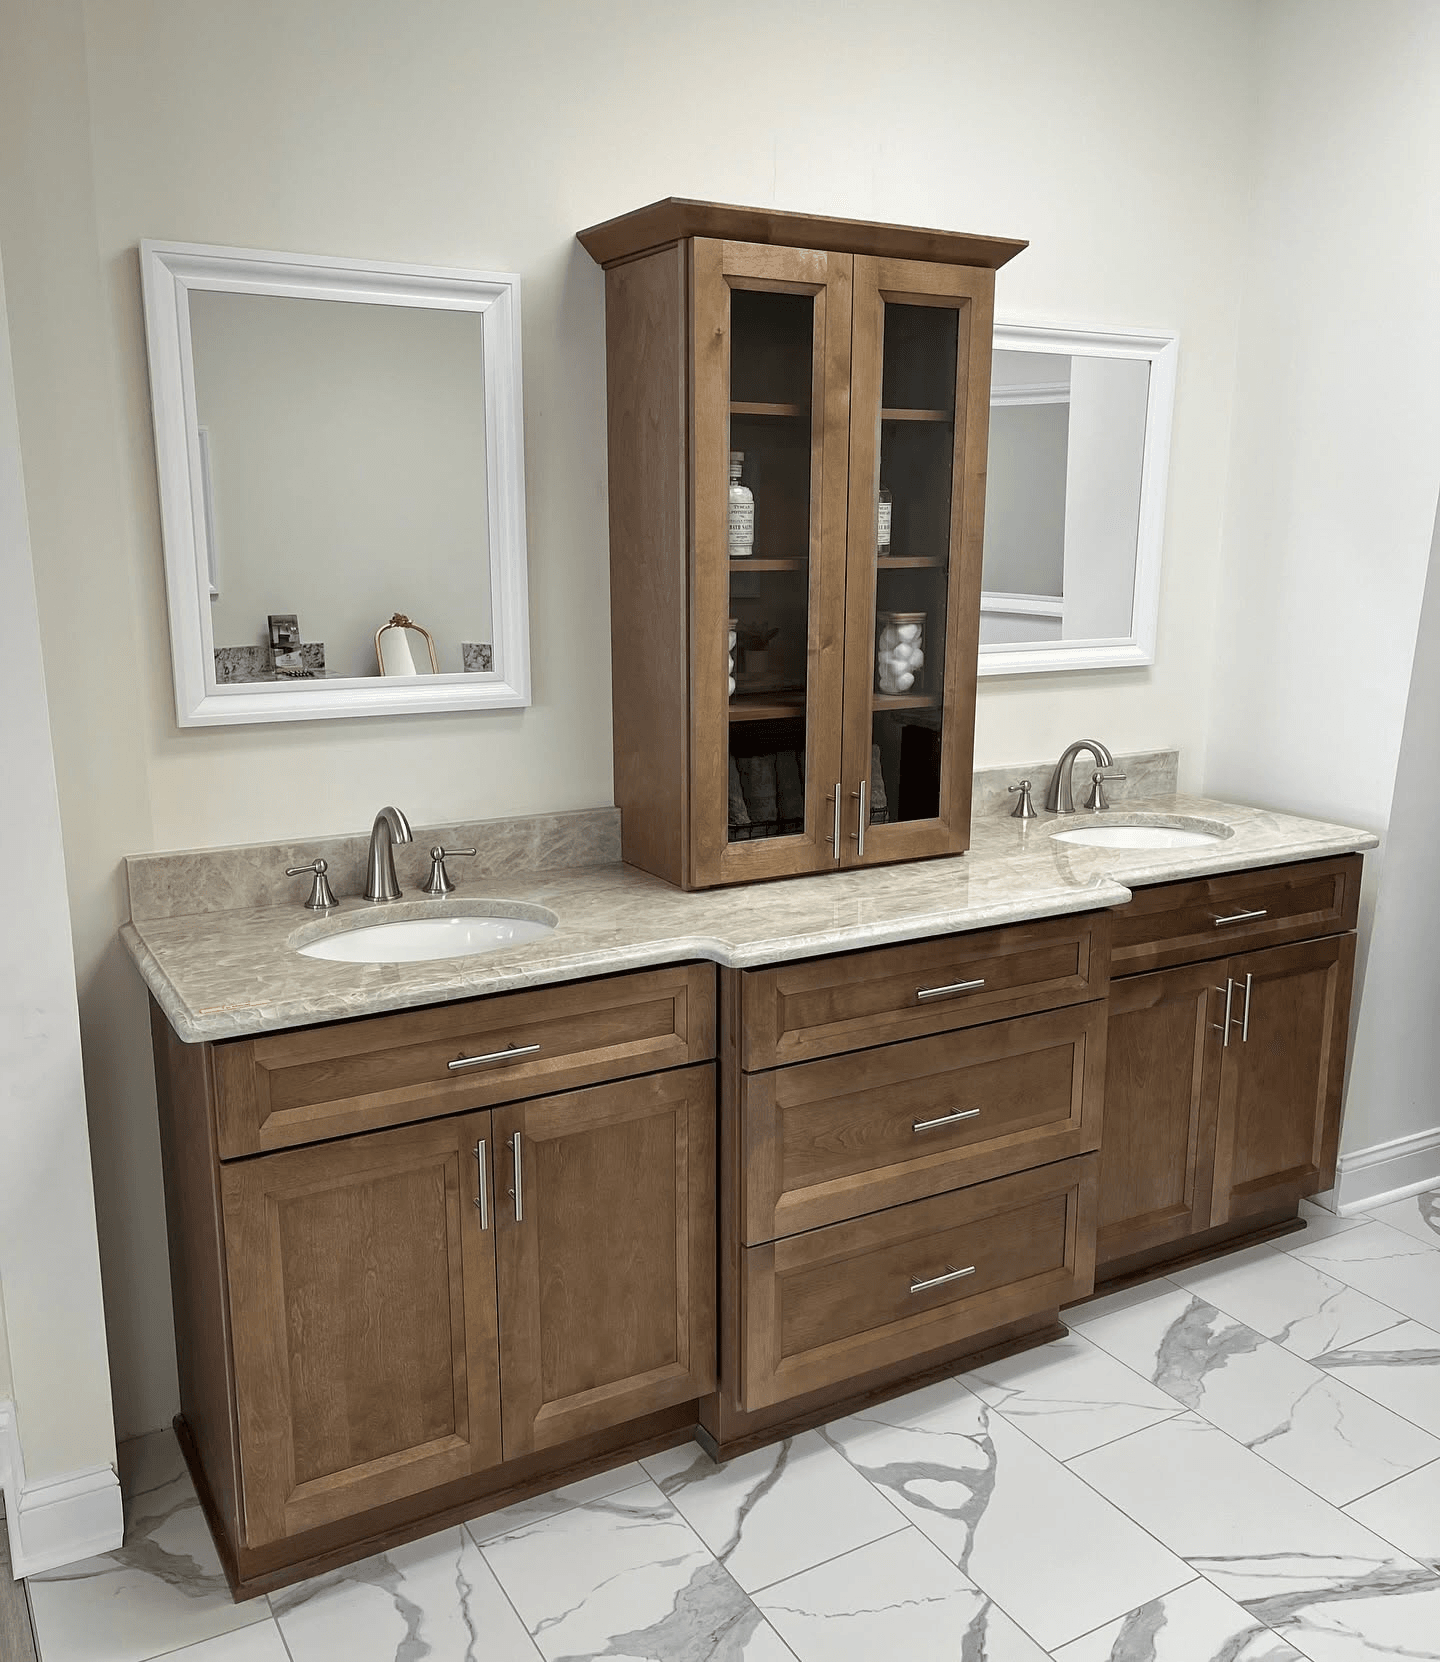
Double-sink vanities usually need more width, often 60 inches or more. They work best in larger bathrooms where two people need to use the space at the same time.
The right choice depends on the number of users and the available wall space.
Custom Sizes
Standard bathroom cabinet dimensions work for many homes, but not every room is standard.
Older homes, narrow bathrooms, unusual wall angles, and custom storage needs may require special sizing. Custom cabinets can help solve layout problems and create a more polished fit.
This is especially useful when homeowners need specific vanity dimensions for a unique space.
How to Measure for a Bathroom Cabinet
Measure the Available Width
Start by measuring the wall or open area where the cabinet will go.
Measure from side to side and note any nearby walls, doors, trim, toilets, tubs, or showers. Leave enough space for comfortable movement and cleaning.
Do not assume the widest cabinet will be the best choice. The cabinet should fit naturally into the room.
Measure the Depth
Next, measure how far the cabinet can extend into the room.
Make sure there is enough space to walk, open doors, access drawers, and stand comfortably at the sink. A deeper cabinet may provide more storage, but it can make a narrow bathroom feel crowded.
A shallower vanity can be a better option for tight layouts.
Measure the Height
Measure from the floor to the desired countertop height.
Think about who will use the bathroom most often. Adults may prefer a taller vanity, while a lower cabinet may work better in a child's bathroom or shared family space.
Also consider the thickness of the countertop and sink style.
Check Plumbing Locations
Plumbing is one of the most important details.
Measure where the drain and water lines are located. The cabinet must allow enough room for these connections. If drawers are planned, make sure they will not interfere with pipes.
This step helps avoid problems during installation.
Account for Doors and Fixtures
Check door swings, shower doors, toilet clearance, and nearby storage.
The cabinet should not block access or make the room difficult to use. If drawers are included, they should open fully without hitting another fixture.
Accurate measurements make cabinet selections easier and more reliable.
Choose the Right Bathroom Cabinet Size
For Powder Rooms
Powder rooms usually need compact cabinets.
A 24- or 30-inch vanity often works well in a small space. Wall-mounted cabinets can also help make the floor area feel more open.
The goal is to provide enough sink and storage space without overwhelming the room.
For Guest Bathrooms
Guest bathrooms often work well with 30- to 48-inch vanities.
This size can provide useful storage and counter space while still keeping the room comfortable. A simple door-and-drawer layout is often enough for towels, toiletries, and cleaning supplies.
The design should be practical and easy for guests to use.
For Primary Bathrooms
Primary bathrooms usually need more storage and counter space.
A 60- or 72-inch vanity may work well, especially if two sinks are needed. Larger cabinets can include drawers, shelves, towers, or linen storage for better organization.
The cabinet should support daily routines without making the bathroom feel crowded.
For Narrow Bathrooms
Narrow bathrooms need careful planning.
A shallow vanity can improve movement and reduce visual weight. Light colors, clean door styles, and simple hardware can also make the room feel larger.
The cabinet should provide storage while keeping the walking path comfortable.
Match Size With Style
The cabinet size should also match the overall design.
A large bathroom may look unfinished with a cabinet that is too small. A compact bathroom may feel crowded with a heavy cabinet. The right size should feel proportional to the room.
Cabinet Connect of Upstate can help homeowners compare layouts, finishes, storage features, and cabinet sizes for bathrooms of all shapes.
Work With Cabinet Connect of Upstate
Choosing bathroom cabinets is easier with expert guidance.
Cabinet Connect of Upstate helps homeowners select cabinet sizes, styles, finishes, hardware, and storage options that fit their space and budget. The team can also help coordinate cabinets with countertops, sinks, mirrors, lighting, and the rest of the home design.
If you are planning a bathroom update, contact Cabinet Connect of Upstate to explore cabinet options and create a space that feels organized, comfortable, and built to last.